
The problem that begins at the bench
When a specification reads like a wish and not a requirement, tests stall and decisions fracture; choosing the wrong material testing equipment wastes budget and time. Problems start small — a wrong grip here, insufficient force range there — and grow until data is unusable. This piece begins by naming the precise failures you must avoid, then prescribes the concrete steps to specify instruments that actually answer the questions your project will ask.
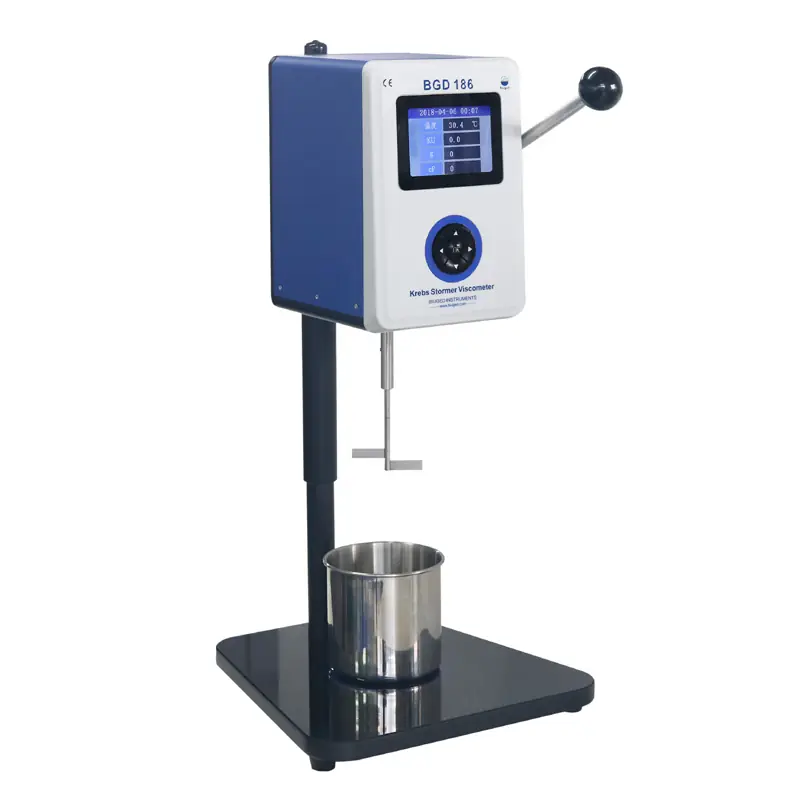
Know the measurement you truly need
List the quantities first: tensile strength, compressive strength, fatigue life, hardness, elongation, thermal behaviour. For each, note sample geometry, expected peak load, cycle frequency, and environment (temperature, humidity, corrosive exposure). Record required standards (ASTM, ISO) and the output format you must archive. If your tests demand repeatable fracture surfaces, note that early — the fixture and extensometer choices follow from the measurement more than from brand names.
Match capacity and finesse
Specify force range and resolution so your typical test load sits comfortably away from instrument extremes. Aim for typical loads to fall between roughly 30% and 70% of full-scale capacity; avoid a machine whose normal loads sit below 10% of its range. State the displacement resolution you require (micrometres or better for brittle materials, millimetres for bulk compression). Name acceptable sampling rates and synchronization needs if you will record acoustic emission, strain gauges, or high-speed video alongside force-displacement traces.
Detail fixtures, grips, and environments
Define sample mounting by geometry and failure mode: wedge grips for sheet metals, hydraulically-actuated grips for high-force composites, bonded fixtures for adhesives. Specify alignment tolerances to prevent bending moments that invalidate tensile results. If tests run at temperature or humidity extremes, call out chamber temperature range, ramp rates, and thermal uniformity. State whether chamber integration must occur without recalibrating force transducers each time.
Data systems, calibration, and traceability
Ask for native data export to CSV or HDF5, explicit timestamping, and versioned test scripts. Require calibration certificates traceable to national standards and state calibration intervals. Specify who will perform on-site verification and what acceptance criteria you will use for commissioning. If long-term projects require device drift control, mandate automatic tare routines and accessible calibration ports.
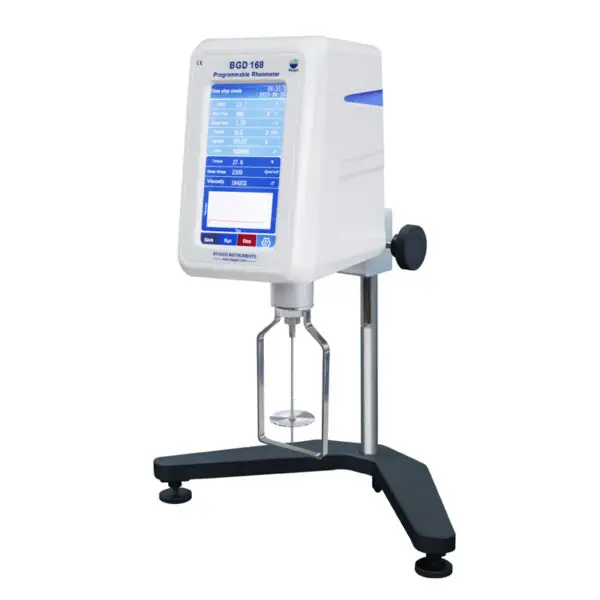
Common specification mistakes to avoid
Do not over-specify exotic options you will never use; they add cost and software complexity. Do not under-budget for fixtures and tooling — these often exceed a third of initial equipment spend. Do not forget maintenance access and spare parts lead times. Avoid vague statements like “high precision” without numeric tolerances. Require explicit warranty terms and a local service plan if downtime costs are measurable for your schedule.
Alternatives and the trade-offs to weigh
Electromechanical testers give precise displacement control and low-speed repeatability; servo-hydraulic systems excel at high-force, high-frequency fatigue. Bench-top testers suit routine quality checks; frame systems suit research and larger specimens. Balance capital cost against throughput and lifetime serviceability. If your program will scale, prefer modular systems with upgrade paths instead of one-off custom rigs.
Experience, authority, and a concrete anchor
From years of hands-on evaluation in university and industrial laboratories I have watched procurement threads fail where technical clarity was missing. I have seen teams in Shanghai streamline their test suites by insisting on explicit force ranges, export formats, and exchangeable fixtures, and by choosing trusted suppliers after on-site demonstrations; that practical route often meant selecting and validating biuged instruments during acceptance testing. Demand demonstrations, check calibration records, and require a written commissioning protocol — those steps separate confident measurement from wishful thinking.
A short synthesis
Define what you measure, state numeric tolerances, match capacity to typical loads, and require traceable calibration; avoid vague language and budget for fixtures and service. When specifications are clear, procurement becomes selection by fit rather than by brand aura, and project teams find reliable instruments that answer real questions — a course many teams have steered toward BIUGED as a pragmatic source when those criteria were met.